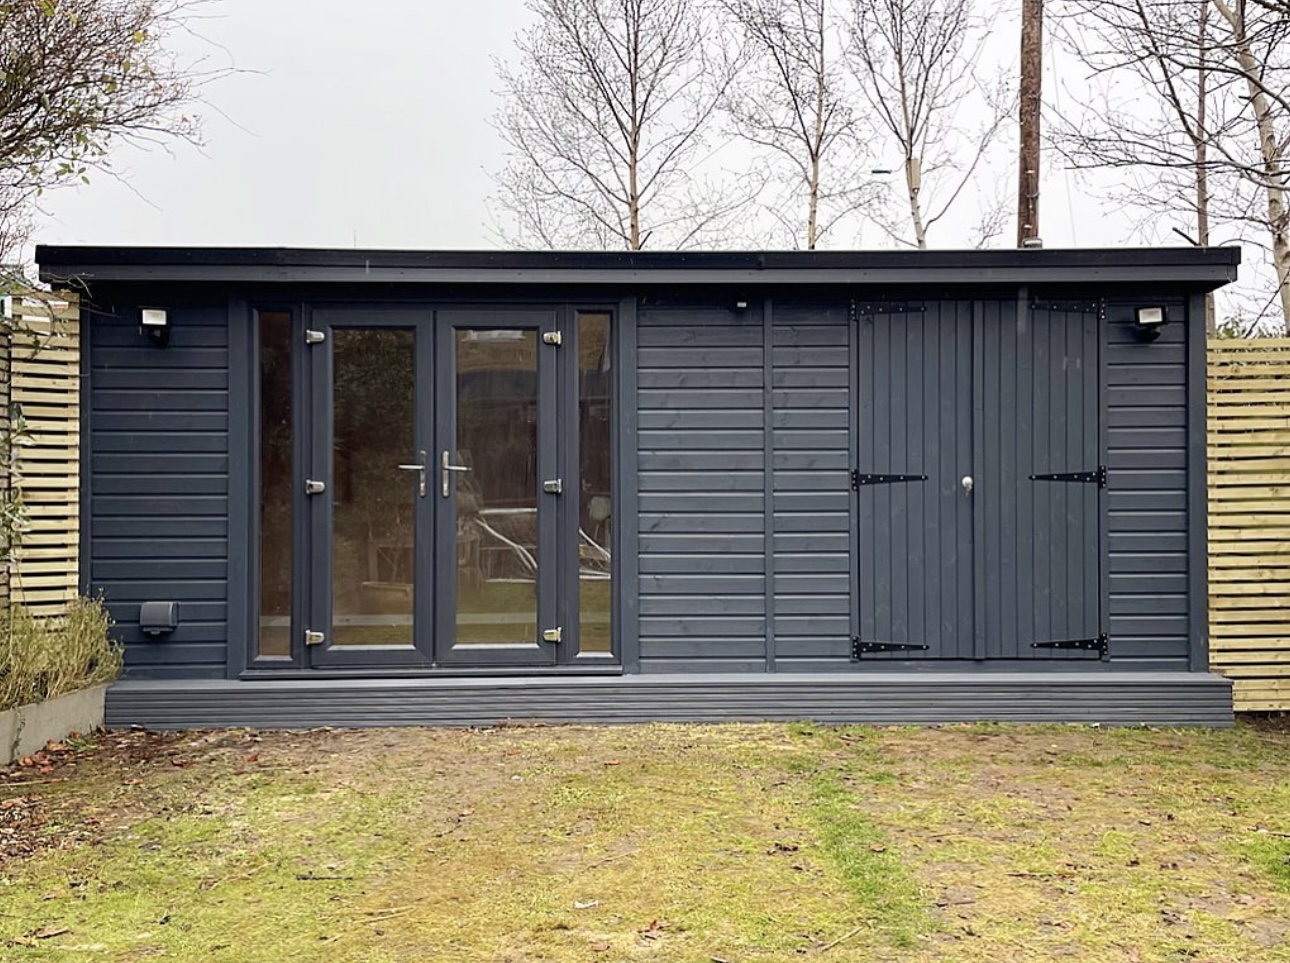
Planning a garden studio in the UK is an exciting way to create a versatile space that can serve as an office, creative studio, or relaxation area. However, to ensure your project is a success, it’s important to approach it with careful planning. Here’s a comprehensive guide to help you through the process, from defining the studio’s purpose to complying with regulations and communicating with neighbours.
1. Define the Purpose
The first step in planning your garden studio is to clearly define its intended purpose. Knowing how you want to use the space will guide the design, size, and facilities needed. Common uses for garden studios include:
- Home Office: An ideal space to work from home without household distractions.
- Art or Music Studio: A quiet retreat for creative pursuits.
- Guest Accommodation: A comfortable area for hosting visitors.
- Gym or Fitness Space: A private workout space.
- Hobby or Craft Room: A dedicated area for crafting, gardening, or other hobbies.
Understanding the purpose helps determine the essential facilities, such as electricity, heating, or even plumbing for a bathroom if the space will be used as accommodation. At SmartBuild, we specialise in creating bespoke garden rooms tailored to various purposes, ensuring that your studio perfectly meets your requirements.
2. Check Planning Permissions
Before building, it’s crucial to verify whether you need planning permission. In many cases, garden studios fall under permitted development rights, meaning you won’t need planning permission if the structure adheres to certain size and usage restrictions. Key considerations include:
- Size: Generally, structures should not exceed 2.5 metres in height if placed within 2 metres of a boundary.
- Use: If the studio is intended as a self-contained living space with a kitchen or bathroom, you’ll need full planning permission.
Properties located in conservation areas or designated zones may have stricter regulations. To avoid any issues, it’s wise to consult your local council or work with an architect familiar with planning rules. For more guidance on permitted development and planning regulations, visit the UK Government’s Planning Portal.
3. Design Considerations
Design is a key aspect of any garden studio project, as it needs to complement both your home and garden. When considering design, focus on the following elements:
- Aesthetics: Choose a design that enhances your property’s style. Whether you prefer modern lines or rustic charm, the exterior appearance matters.
- Materials: Opt for durable materials suited to the UK’s unpredictable weather, such as treated timber, composite cladding, or steel frames.
- Insulation: Proper insulation is essential if you plan to use the studio throughout the year. Good insulation ensures comfort and energy efficiency, preventing heat loss in winter and excessive warmth in summer.
For inspiration, explore the range of garden rooms by SmartBuild, which are designed to seamlessly blend aesthetics with functionality.
4. Budgeting
Setting a realistic budget for your garden studio project is crucial. When budgeting, be sure to account for:
- Construction Costs: This includes both materials and labour. It’s advisable to obtain quotes from several contractors to compare costs.
- Planning Application Fees: If planning permission is required, consider the additional fees involved.
- Utilities Installation: If you plan to add electricity, internet, or plumbing, factor in the cost of utility installation.
- Interior Furnishings: Budget for any furniture, decor, and additional equipment you wish to install.
By carefully budgeting and potentially exploring financing options, you can achieve a cost-effective solution that meets your needs. For quality construction at competitive rates, SmartBuild offers a range of bespoke garden studios to suit different budgets.
5. Site Preparation
Preparing the site is an essential step that can affect the longevity and stability of your garden studio. Key aspects include:
- Location: Choose a location that maximises natural light while minimising disruption to your garden. South-facing positions are ideal for sunlight, but also consider proximity to power sources and ease of access.
- Foundation: Depending on the studio’s size and weight, a solid foundation may be required. Concrete slabs or pile foundations are commonly used to provide stability and durability.
Taking time to prepare the site properly ensures that your studio remains safe and stable over time, avoiding costly repairs in the future.
6. Utilities and Amenities
Adding utilities to your garden studio enhances its functionality. Depending on its purpose, you may want to consider:
- Electricity: For lighting, heating, and powering devices.
- Internet Connectivity: Essential for home offices, studios, and entertainment.
- Water Supply: Necessary if you plan to include a bathroom or kitchenette.
Connecting these utilities requires professional installation, so consult a qualified electrician or plumber. SmartBuild can help integrate these utilities seamlessly into your bespoke garden room design, providing all the amenities you need.
7. Building Regulations Compliance
While smaller garden studios often don’t require building regulations approval, compliance is essential if the structure includes living facilities or is larger than certain dimensions. Building regulations cover:
- Electrical Safety: Ensuring that wiring is safe and up to standard.
- Insulation and Ventilation: Adequate insulation and ventilation are essential for comfort and energy efficiency.
- Structural Integrity: Ensuring the building is safe and durable.
Meeting building regulations ensures a safe, habitable space and can add to the property’s resale value. If you’re uncertain about compliance, consider hiring a contractor who understands local building codes, like the team at SmartBuild.
8. Engage with Neighbours
When constructing a garden studio, it’s courteous to discuss your plans with neighbours, particularly if the studio’s size or location could affect their views or privacy. Clear communication helps prevent potential disputes and can lead to a smoother construction process. Your neighbours may also have helpful insights or suggestions that can improve the project.
By following these steps, you can effectively plan your garden studio in the UK to create a functional and appealing space that meets your needs and complies with local regulations. With the right planning and the help of experienced professionals, a garden studio can become a valuable addition to your property.